Small kitchens are a reality for a growing number of Sydney homeowners. Whether you live in an apartment, a terrace, or a compact family home, a limited footprint does not have to mean a limited kitchen. At Prominent Kitchens & Joinery, we design small kitchens that perform above their size. Here are six space-saving strategies that genuinely work.
Key Takeaways
- Vertical space is largely untapped: Ceiling-height cabinetry dramatically increases storage without increasing the kitchen’s footprint.
- Drawers outperform doors: Deep drawers provide far better access to contents than traditional lower cabinet doors.
- Light and colour create perceived space: Light cabinetry, reflective surfaces, and strategic lighting make small kitchens feel significantly larger.
- Compact living is growing: Australian apartments now average just over 118m², making smart kitchen design more important than ever.
Why Small Kitchen Design Matters More Than Ever in Sydney
Sydney’s housing landscape has changed significantly over the past decade. Apartments now account for a growing share of new dwellings, and lot sizes for detached homes have steadily decreased. According to the Housing Industry Association analysis of getting smaller Australian homes, the average size of new apartments in Australia was just over 118m² in 2022 to 2023, with apartment floor areas having declined slightly over the past 15 years as density and affordability priorities reshape urban development. For Sydney households in particular, this means more people are living in compact spaces and needing every room, including the kitchen, to perform with maximum efficiency.
Current kitchen trends reflect this shift, with homeowners increasingly prioritising smart storage, integrated appliances, multi-functional layouts, and space-efficient design solutions that maximise both practicality and visual appeal.
The encouraging reality is that a small kitchen, designed with genuine intent, can outperform a larger but poorly organised one. Every one of the six strategies below can be applied in a kitchen renovation or as part of a new custom kitchen build. None of them require significantly more space. They require significantly more thought.
Hack 1: Go Floor to Ceiling with Your Cabinetry
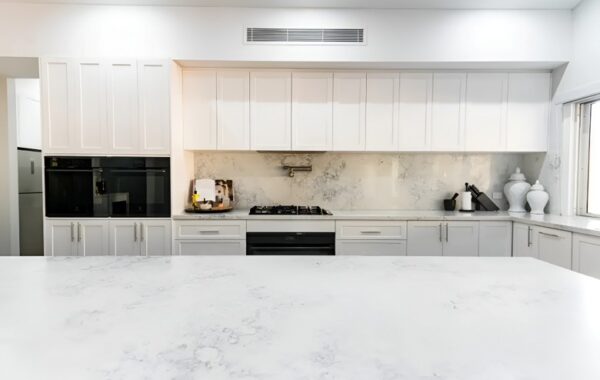
The most consistently underused space in a small kitchen is the zone between the top of the upper cabinets and the ceiling. In most kitchens, this area becomes a repository for rarely used items stacked awkwardly on top of the cabinetry. The more effective approach is to extend all cabinetry to ceiling height, integrating the upper storage as part of the designed kitchen rather than as an afterthought.
Ceiling-height cabinetry serves two purposes simultaneously. It maximises available storage volume significantly, and it removes the visual break that standard cabinet height creates, which can make a small kitchen feel lower and more confined. A continuous vertical line from floor to ceiling reads as more spacious and considered.
For items used less frequently, the very top cabinets can house seasonal equipment, entertaining pieces, and appliances that are only needed occasionally. Items used daily sit at eye level and below, where access is most convenient.
Hack 2: Replace Lower Cabinet Doors with Deep Drawers
This is one of the most significant functional improvements available in a small kitchen renovation. Traditional lower cabinet doors with shelves behind them are genuinely inefficient. To access anything in the back of the cabinet, you need to remove what is in the front. The result is that usable storage is actually far less than the cabinet volume suggests.
Deep soft-close drawers solve this problem entirely. Everything in a drawer is visible and accessible from the front. Pots, pans, plates, and food containers can be organised vertically within the drawer, making far better use of the full depth of the cabinet. Utilising every inch of available space with practical solutions like vertical drawers and pull-out systems is among the most effective ways to maximise a compact kitchen’s functionality.
A practical configuration for most small kitchens:
- Three-drawer lower cabinets for most runs of base cabinetry.
- A dedicated pot drawer with adjustable peg systems for smaller saucepans and lids.
- Cutlery and utensil inserts in the top drawers closest to the cooking and preparation zones.
Hack 3: Install a Pull-Out Pantry
Traditional pantry cupboards consume significant floor area and frequently contain dead space at the back of each shelf. A pull-out pantry replaces that static shelving with a series of tall, narrow drawers on rollers that slide out fully and reveal every item on every shelf simultaneously.
A single 600mm-wide pull-out pantry unit can store as much as a conventional 900mm pantry cupboard, in a fraction of the footprint, with far better visibility and access. For kitchens that lack a separate pantry room entirely, a pull-out pantry column beside the refrigerator or at the end of a cabinet run is one of the most valuable additions available.
Pull-out pantries as consistently among the highest-satisfaction additions homeowners make to compact kitchen renovations.
Hack 4: Use Light Colours and Reflective Surfaces Strategically
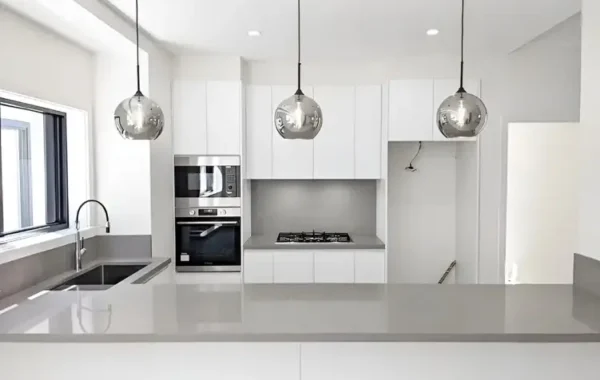
Colour and surface finish have a measurable effect on how large a kitchen feels. This is not a styling preference. It is a practical design principle. Light cabinetry, particularly white, off-white, and pale neutral tones, reflects both natural and artificial light back into the space, creating a sense of brightness and openness that darker tones absorb.
Reflective surfaces compound this effect. A gloss or satin-finish cabinet door, a glass splashback, or a glossy tile will bounce light around a kitchen in a way that a matte surface does not. The result is a room that reads as more spacious because it is more luminous.
Practical approaches for small Sydney kitchens:
- Light cabinetry in the upper zones to draw the eye upward and reduce visual weight.
- A glass or large-format porcelain splashback to create continuity and reflect the space.
- Under-cabinet lighting that eliminates dark bench zones and makes the work surface feel larger.
- A continuous benchtop colour and material across the full run to avoid visual breaks that shorten the perceived length of the kitchen.
Hack 5: Integrate Your Appliances
Freestanding appliances take up visual and physical space that integrated alternatives return to the kitchen. A dishwasher behind a cabinet panel, a refrigerator recessed into a cabinet column, and a microwave built into a tower unit all reduce the visual interruption that appliances create in a small kitchen.
Integration is one of the defining characteristics of high-performing small kitchen design in Australia in 2025 and 2026. When appliances disappear behind cabinetry that matches the rest of the kitchen, the eye reads the entire space as a single continuous composition rather than a collection of individual objects competing for attention.
The most impactful appliance integrations for small kitchens:
- Dishwasher panel that matches the adjacent cabinet doors.
- Refrigerator integrated into a full-height cabinet column.
- Microwave in a built-in tower, removing it from the benchtop entirely.
- Rangehood concealed within overhead cabinetry.
Hack 6: Choose the Right Layout for Your Footprint
The layout of a small kitchen determines how efficiently every element within it can be used. The wrong layout for a given space creates congestion and frustration regardless of how good the cabinetry and appliances are. The right layout creates a functional zone that feels larger than it is.
The most effective layouts for compact Sydney kitchens:
- Galley Layout: Two parallel runs of cabinetry facing each other. Maximises storage and bench space and creates an efficient work zone. Best suited to kitchens that open at one or both ends into an adjacent living area.
- L-Shape Layout: Two runs of cabinetry meeting at a corner. Creates good flow between zones and works well in open-plan configurations where one run faces the living area.
- Single-Wall Layout with Island: All cabinetry against one wall, with a freestanding island providing additional bench and storage. Only works if the island does not restrict movement. Allow at least 1000mm clear passage on each side.
3D visualisation service at Prominent Kitchens & Joinery allows every Sydney client to see exactly how their chosen layout and storage solutions will look and function before a single cabinet is built. This is particularly valuable for small kitchens where every decision carries more weight than in a larger space.
The choice of cabinet material with the design decisions that make a small kitchen perform at its best.
The quality of internal space design in compact dwellings has a direct impact on how residents experience and use those spaces. A kitchen that is thoughtfully designed for its footprint contributes meaningfully to the overall liveability of a compact home.
Conclusion
A small kitchen does not mean compromising on function or style. With the right design thinking, even the most compact space can be transformed into something genuinely impressive. Our team works with Sydney homeowners every day to realise that potential. Contact us today to book your consultation.
FAQs:
What is the best layout for a small kitchen?
A galley or L-shape layout typically works best for small kitchens, providing maximum storage and bench space without restricting movement.
How do I maximise storage in a small kitchen?
Use ceiling-height cabinetry, replace lower doors with deep drawers, install a pull-out pantry, and utilise every corner with purpose-built storage solutions.
Do light colours really make a small kitchen look bigger?
Yes. Light cabinetry and reflective surfaces bounce natural and artificial light around the space, creating a significantly more open visual impression.
Should I use a kitchen island in a small kitchen?
Only if the floor area allows at least 1000mm of clearance on each side. Otherwise, a peninsula or clever corner solution provides similar benefits without congestion.
How much does a small kitchen renovation cost in Sydney?
Small kitchen renovations in Sydney typically range from $15,000 to $40,000 depending on layout complexity, materials selected, and the extent of structural work required.
Can I add more storage to my kitchen without a full renovation?
Yes. Pull-out pantry shelves, drawer inserts, under-cabinet storage, and wall-mounted solutions can all be retrofitted into an existing kitchen without major structural work.