A beautifully designed kitchen does not happen by accident. Behind every layout that feels both effortless and elegant is a set of decisions most homeowners never see. Top kitchen designers apply the same principles repeatedly because they work, regardless of budget or style. At Prominent Kitchens & Joinery, we have refined these principles across hundreds of Sydney renovations. This guide reveals the design tricks the professionals use so you can apply them to your own kitchen.
Key Takeaways
- Layout efficiency, not aesthetics, is the first thing a great designer addresses in any kitchen.
- Vertical space is consistently underused and extending cabinetry to the ceiling is one of the highest value upgrades available.
- Lighting layering is what separates kitchens that look stunning in photographs from those that look flat.
- Material restraint, choosing fewer finishes and using them consistently, creates the cohesion that defines professional kitchens.
- Hardware is the jewellery of the kitchen and the detail that reveals the quality of everything around it.
Trick 1: Design the Layout Before the Aesthetic
Professional designers start with the layout, not the aesthetic. No amount of beautiful finishes rescues a kitchen that does not work. The work triangle, connecting the sink, stovetop, and refrigerator, remains the foundational layout principle. As noted by NSW Fair Trading, renovation decisions made in the planning phase produce better outcomes than changes made mid construction. Each work zone should be within reach of the next, circulation paths should not cross the cooking zone, and the island should guide traffic rather than obstruct it.
Trick 2: Take Cabinetry All the Way to the Ceiling
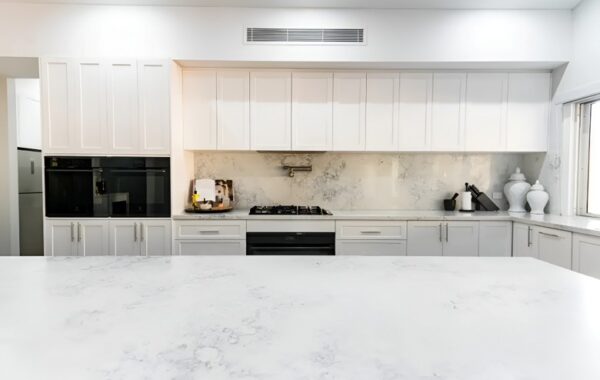
The gap between cabinetry and the ceiling collects dust, breaks the visual line, and makes the ceiling feel lower. Running cabinetry to the ceiling maximises storage, eliminates the gap, and creates an architectural quality that reads as intentional. Where full height cabinetry is not practical, a soffit panel matching the cabinet finish achieves the same visual result at lower cost.
Trick 3: Layer the Lighting
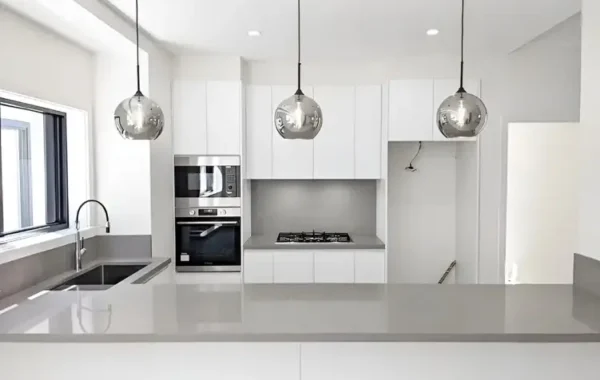
Single overhead lighting makes even a well designed kitchen feel flat. Professional designers layer three types: ambient for general illumination, task lighting under wall cabinetry above the benchtop, and accent lighting inside cabinets or at floor level. According to Homes to Love, lighting choices affect how a finished kitchen looks and feels more than almost any other single decision. Pendants over an island anchor the visual centre and add personality that cabinetry alone cannot achieve.
Trick 4: Use Material Restraint
Kitchens that age well use few materials consistently. Limit the palette to two to three finishes: a dominant cabinetry colour, a contrasting benchtop, and a complementary splashback. More than this creates visual noise. A white shaker door, a honed stone benchtop, and a subway tile splashback executed in quality materials with precise joinery will outlast every trend and look better at ten years than at installation.
Trick 5: Choose Hardware as a Design Statement
Most homeowners choose hardware last; most designers choose it early because it influences every surrounding element. Choose one metal finish and apply it consistently across handles, tapware, rangehood trim, and light fittings. The scale matters too: oversized handles on a minimal door profile create a deliberate tension that reads as intentional and sophisticated.
Trick 6: Design for Natural Light First
Kitchen orientation directly affects how the space feels to use. North facing kitchens in Sydney can carry darker tones; south facing kitchens benefit from lighter finishes that reflect available light. According to the Housing Industry Association, natural light is among the top priorities Australian homeowners cite in assessing kitchen quality. Where possible, designers position the sink facing a window. Skylights are increasingly used where wall positions limit natural light.
Trick 7: Integrate Appliances Into the Joinery
A professionally designed kitchen has no visible appliance clutter. Refrigerators are panelled to match cabinetry, ovens housed in purpose-built towers, and rangehoods integrated into the joinery as a feature, creating a seamless, polished look that feels properly finished in any Aussie home.
Trick 8: Use the Island as the Design Anchor
Designers treat the island as the anchor and design outward from it: it determines traffic flow, rangehood placement, pendant proportions, and the relationship to the living area. Choosing a contrasting island colour or material adds visual depth without complexity. This technique is explored in our luxury kitchen renovations overview.
Why Choose Prominent Kitchens & Joinery
At Prominent Kitchens & Joinery, every kitchen is designed with a strong focus on practicality, long-term durability, and a refined finish that suits modern Sydney homes. With years of hands-on experience across a wide range of renovations, the team combines smart layout planning with high-quality materials to deliver kitchens that not only look impressive but function seamlessly every day.
- custom designs aligned with your lifestyle and space
- Strong emphasis on layout efficiency and workflow
- Premium materials and precision joinery
- End-to-end service from concept to installation
- Consistent attention to detail across every stage of the project
Conclusion
The design tricks used by the best kitchen designers are not secrets reserved for high end projects. They are principles that work at any scale, in any style, in any Sydney home. Apply them in the right combination and the result is a kitchen that looks considered, functions effortlessly, and lasts. To discuss how these principles apply to your kitchen, contact us today. Our team is ready to bring your vision to life.
FAQs:
What is the work triangle in kitchen design?
The work triangle connects the sink, stove, and fridge for efficient kitchen movement and workflow.
What benchtop material do designers recommend most?
Engineered stone and natural stone are top choices for durability, appearance, and long term value.
Why do designers choose handleless cabinetry?
Handleless cabinetry creates a seamless, uncluttered appearance that makes kitchens feel larger and more refined.
How important is lighting in kitchen design?
Layered lighting combining overhead, task, and accent sources is essential for both function and atmosphere.
Should cabinetry go all the way to the ceiling?
Yes. Floor to ceiling cabinetry maximises storage and creates a polished, intentional design statement.
What makes a kitchen design timeless rather than trendy?
Neutral palettes, quality materials, and restrained hardware choices keep kitchens relevant across decades.